The Architecture Design Process: A Step-by-Step Guide for Home and Commercial Projects
Whether you are building a home, a clinic or a shop, the architecture design process decides how the finished space looks, feels and works for years. It also decides how much money and stress the project costs along the way. This guide walks through each stage, from your first brief to handover, so you know what to expect and what to prepare.
Key takeaways
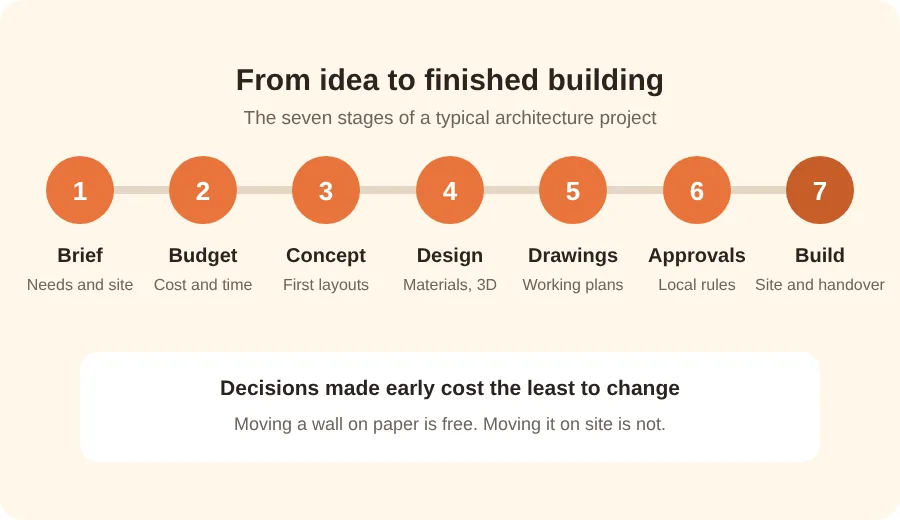
- A typical project moves through seven stages: brief, budget, concept, design, drawings, approvals and construction.
- The cheapest time to change your mind is on paper, before drawings are final and work begins on site.
- A clear brief and an honest budget at the start prevent most delays and overruns.
- Good design responds to climate, light, airflow and the way you actually use the space.
- Check that your architect is registered and that approvals are planned from the start.
What an architect actually does
Many people think an architect only draws a pretty elevation. In reality, the work is much wider. An architect listens to how you live or work, studies your plot and local rules, plans the layout, coordinates the engineers who design the structure and services, prepares the drawings that builders follow and helps you handle approvals. Many architects also visit the site during construction to check that the design is built as intended.
In India, you can check whether someone is a registered architect through the Council of Architecture. It is a sensible first check before you sign anything.
Stage 1: The brief and site study
Every good project starts with a good brief. This is a clear description of what you need, written before any drawing starts. The more specific you are, the better the first design will be.
Questions to answer
- Who will use the space, and how many people are there now and in five years?
- Which rooms or areas do you need, and which matter most?
- How do you spend a normal day in the space?
- What do you like and dislike in places you have seen?
- Do you need parking, storage, a prayer room, a home office or a separate entrance?
Mention your personal preferences early as well. Many families in India want the plan to follow Vastu principles, for example. Tell your architect at the start, so these wishes can be balanced with light, ventilation, structure and budget, rather than squeezed in later.
Study the site
While you work on the brief, the architect studies the plot. This includes its size and shape, the direction it faces, the slope, nearby buildings, access from the road and the existing trees and services. A land survey shows the exact boundaries and levels. For most buildings, a soil test is also done, because the structural engineer needs it to design safe foundations. Local building rules matter too. They control how much you can build (often called FAR or FSI), how far the building must stay from the boundary (setbacks) and how tall it can be.
Stage 2: Budget and timeline
Be honest about money early. A design that costs twice what you can afford wastes everyone's time. Tell your architect your real budget range, and ask them to think about three costs: construction, design and approval fees, and extras such as furniture, landscaping and electrical fittings that people often forget.
Keep a reserve of roughly ten percent for surprises. Soil conditions, price changes and small design changes all add up. Also agree on a realistic timeline. Design, drawings and approvals can take several months before the first brick is laid, and rushing this stage often creates expensive errors later.
What affects the cost of a project
Two buildings of the same size can cost very different amounts. The main factors are:
- Size and shape. Simple, compact shapes cost less to build than complex ones with many corners, cantilevers or curves.
- Structure and site. A sloping plot or weak soil can need deeper foundations or retaining walls.
- Finishes and fittings. Stone, large glass areas and imported fittings raise the price quickly.
- Services. Lifts, air-conditioning, solar panels and automation add both cost and design work.
- Market conditions. Material and labour prices change over time, so quotes only hold for a limited period.
Ask your architect where the money is going and where it can be saved without hurting quality.
Stage 3: Concept design
This is where ideas become shapes. The architect prepares one or more rough layouts, often called schematic or concept designs, showing how spaces connect and how the building sits on the plot. Expect sketches, simple plans and basic 3D views.
What to look for in a concept
- Flow. Can you move easily between rooms, and do the busy and quiet areas sit apart?
- Light and views. Do the main rooms get daylight, and do windows open to something pleasant?
- Privacy. Are bedrooms and bathrooms protected from the street and from neighbours?
- Growth. Can the building be extended later without a major rebuild?
This is the best moment to give honest feedback. Moving a wall on paper costs nothing. Moving it on site costs money and time.
Stage 4: Design development
Once you approve a concept, the architect develops it in detail. Sizes are fixed, materials and finishes are chosen, and the structure takes shape. The architect works with the structural engineer and with the people who design electrical, plumbing and air-conditioning systems, so that beams, pipes and ducts do not clash.
You will usually see more accurate 3D images and choose key materials, such as flooring, doors, windows and external finishes. Each choice affects both the look and the cost, so this is also when the budget gets a serious check. If the estimate is too high, you can adjust the size, the finishes or the phasing now, before drawings are finalised.
Stage 5: Working drawings
Working drawings, also called construction drawings, are the detailed instructions the builder follows. They include plans, sections, elevations and detail drawings, along with structural drawings and service layouts. A schedule of doors, windows and finishes and a written specification explain exactly what to use and how to fit it.
Good drawings reduce arguments on site. When a builder has to guess, they guess in the way that is cheapest or quickest for them, and that is rarely what you wanted. Complete drawings also let several contractors quote on the same basis, so you can compare prices fairly. Many projects use a bill of quantities, a list of every item and its quantity, for this purpose.
Stage 6: Approvals
Most buildings need permission from the local municipal authority before construction starts. The architect prepares and submits the drawings, and the authority checks them against local building bylaws and the National Building Code of India, which sets standards for safety, fire protection, ventilation and structure. Bigger projects may need extra approvals, such as fire clearance or environmental permissions.
Rules and timelines differ from city to city, so ask your architect early what is needed for your plot. Do not start building before the approval is in hand. Work done without permission can lead to fines, delays or even demolition orders.
Stage 7: Construction and handover
Choosing a contractor
Ask several contractors to quote against the same drawings and specification. Do not choose on price alone. Look at completed work, visit a running site if you can and speak to earlier clients. Agree on a written contract that states the scope, the payment schedule, the timeline and how changes will be handled.
During construction
Regular site visits catch problems early, such as wrong levels, weak workmanship or materials that differ from the specification. Keep a record of any changes, and agree on their cost before the work is done, not after. Ask for payment stages to match completed work.
Handover
Before you take possession, walk through the building with a checklist and note anything unfinished or faulty. Collect the final drawings, warranties, manuals and completion documents. Keep them safely, because you will need them for repairs, resale and utility connections.
Designing for climate and comfort
A building that suits the local climate is more comfortable and costs less to run. India has very different climates, from hot and dry to hot and humid to cold, so there is no single formula. Some principles work almost everywhere:
- Orientation. Place the main living areas and large windows to take daylight while avoiding harsh afternoon sun.
- Cross ventilation. Openings on opposite sides let breezes pass through and carry heat out.
- Shading. Overhangs, louvres and trees block direct sun before it heats the walls and glass.
- Insulation and materials. Good roof and wall design keeps indoor temperatures steadier.
- Water. Rainwater harvesting and efficient fittings reduce your water use.
Larger commercial buildings may also have to follow the Energy Conservation Building Code, so ask your architect whether it applies to your project.
Designing shops, clinics and offices
Commercial spaces must do a business job as well as look good. A shop should draw people in from the street and guide them past the products. A clinic needs calm waiting areas, privacy for consultations and a smooth path for patients and staff. An office needs good light, quiet zones and room to change as the team grows.
Think about your brand too. Colours, materials and signage should make customers feel what you want them to feel. And plan for visibility. A well-designed space with a poor entrance or weak signage will still lose customers. If you are opening a new business, remember that design and marketing support each other. Once the space is ready, a good online presence helps people find it, which is something I cover in my guide to digital marketing for small business in India.
Mistakes to avoid
- Starting without a clear brief, which leads to repeated redesigns.
- Hiding the real budget, then being shocked by the estimate.
- Choosing the contractor on price alone.
- Changing the design during construction. Late changes are the most expensive ones.
- Ignoring approvals, which can stop the project later.
- Forgetting storage, parking and future needs.
Working well with your architect
The best projects come from a good partnership. Share reference photos of spaces you like, along with the ones you dislike. Give feedback in writing so nothing gets forgotten. Decide quickly when decisions are needed, because delays at the design stage often push back the whole project. Ask questions whenever a drawing or term is unclear, since a good architect will gladly explain. Finally, agree early on who has the final say if several family members or partners are involved.
How to choose an architect
- Check registration with the Council of Architecture.
- Look at completed projects similar to yours, and visit one if possible.
- Talk to past clients about communication, deadlines and handling of problems.
- Make sure you understand the fee: a percentage of the project cost, a fixed fee or a rate by area.
- Choose someone who listens. A good fit in working style matters as much as a good portfolio.
Frequently asked questions
How long does the architecture design process take?
It depends on the size and type of the project and on how quickly decisions and approvals come. Design, drawings and approvals often take a few months, and construction takes longer. Clear decisions from you keep things moving.
How much does an architect charge?
Fees vary by city, project and the architect's experience. Common models are a percentage of the project cost, a fixed fee or a rate per square foot. Ask for a written scope of work so you know exactly what is included.
Do I need an architect for a small house or shop?
You do not always need one, but even a small project benefits from good planning. An architect can improve the layout, avoid mistakes, prepare approval drawings and help you get better value from the construction budget.
What is the difference between an architect and an interior designer?
An architect designs the building itself, including its layout, structure and how it sits on the site. An interior designer focuses on the inside: finishes, furniture, lighting and decor. Many projects use both, working together.
Can I change the design after construction starts?
You can, but it is usually costly and slow, because work may need to be undone. It is far cheaper to settle your decisions on paper before work begins.
Next steps
A successful building starts long before the first brick: with a clear brief, an honest budget and a design process you understand. Take your time at the early stages, ask questions and keep records, and the later stages will go far more smoothly.
If you are planning a home, shop, clinic or office and would like to talk it through, send me a few details about your plot and what you need. I will tell you how I would approach it and what the next steps could be.
Want help with this for your business?
Get my free check-up